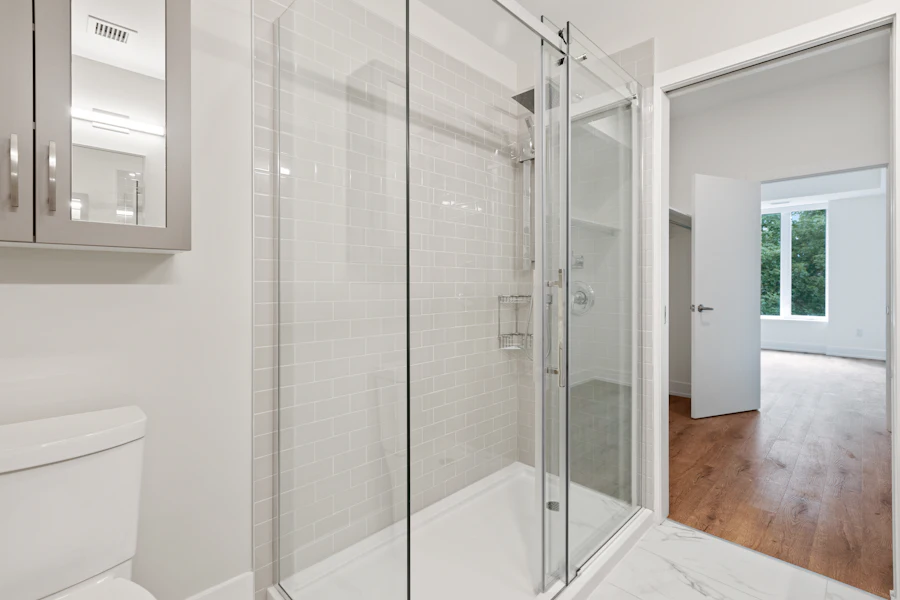
A bath to shower conversion in Bromley removes the bath and fits a walk-in shower in its place, usually reusing the existing hot and cold feeds and the waste position. Most conversions take one to three days on site. Our free referral introduces a vetted local fitter to survey the space, check your water pressure and quote in writing.
What a Bath to Shower Conversion in Bromley Involves
The conversion removes the bath and its panel, keeps the hot and cold feeds and waste where possible, fits a low-profile tray or a level-access former in the bath’s footprint, tanks and tiles the walls, and adds a screen and a thermostatic shower. The room’s layout stays the same, which keeps cost and time down.
| Kept | Replaced | Added |
|---|---|---|
| Hot and cold supply position | Bath, bath panel, taps, shower over bath | Low-profile or level-access tray |
| Waste position, where the fall allows | Old tiling behind and beside the bath | Tanking behind the shower walls |
| Toilet and basin | Any perished silicone and damaged board | Walk-in screen, thermostatic valve, riser or fixed head |
A bath space of around 1,700 mm by 700 mm becomes a generous walk-in shower. If you want the tray flush with the floor, the survey checks whether the waste can still fall to the stack from a lower outlet.
Bath to Shower Conversion, Step by Step, in Bromley Homes
The conversion runs in a fixed order: survey, bath out, walls checked, tray and waste fitted, walls tanked and tiled, screen and shower fitted, then testing. In most Bromley homes it takes one to three days on site, plus curing time for tanking and silicone before the shower is used.
- Survey: water system and pressure, waste route and fall, the wall behind the bath, and whether the tray outlet lines up with the existing waste.
- Bath out: bath, panel and old tiles removed; the wall and floor checked for damp or rot.
- Plumbing: the plumber adjusts the pipework to the new valve height and reconnects the drainage with the right fall; a shower installation with new pipework is priced here if the old run is too narrow.
- Tray: low-profile tray levelled and sealed, or a former fitted for level access.
- Tanking and tiling: cement board and a waterproof membrane on the shower walls, then tiles, grout and silicone.
- Fit-out: screen, thermostatic valve and shower head fitted.
- Testing: the valve checked for temperature control and the tray flood-tested.
Ready for a survey? Call 020 7946 0123 or see walk-in showers for shower types.
Will Your Water Pressure Support a Walk-In Shower?
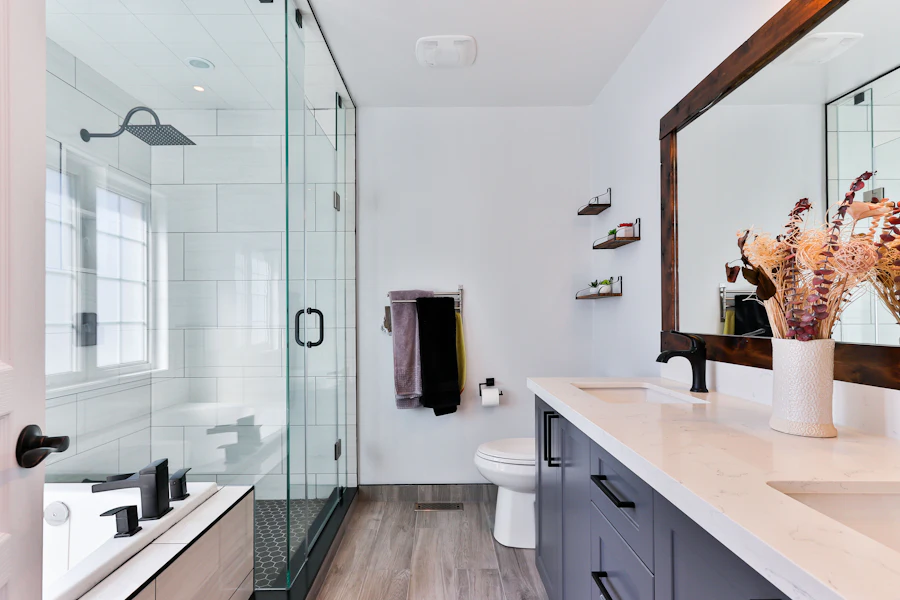
The bath’s mixer tap hides a pressure problem that a new shower installation exposes, so this is where a shower system upgrade or new pipework earns its keep. A combi suits a thermostatic mixer or an electric shower; a gravity-fed system often needs a pump; an unvented cylinder handles rainfall heads. The fitter should measure pressure at the survey.
This matters across Bromley’s older housing. Interwar semis in West Wickham, Petts Wood and Hayes are often gravity-fed, and Victorian terraces in Penge and Beckenham may still have narrow old supply pipes. A conversion is the moment to add a pump or replace the pipe run while the wall is open.
Hard water is the other local point. Bromley’s supply scales shower heads and valves quickly, so choose a valve with a reachable cartridge and a head that unscrews for descaling.
Does Removing the Bath Affect Resale in Bromley?
In a home with one bathroom, it can. When a bathroom retailer polled estate agents, most expected a house without any bath to sell for slightly less and take longer to shift, because families look for one. Where there’s a second bathroom or an en-suite with a bath, converting the main bathroom is rarely a problem for value.
A sensible rule: keep a bath somewhere in a family home, and convert the bathroom the household uses most. If the conversion is for mobility and you plan to stay, safety and daily use matter more than resale.
Bath to Shower Conversions for Mobility and Later Life
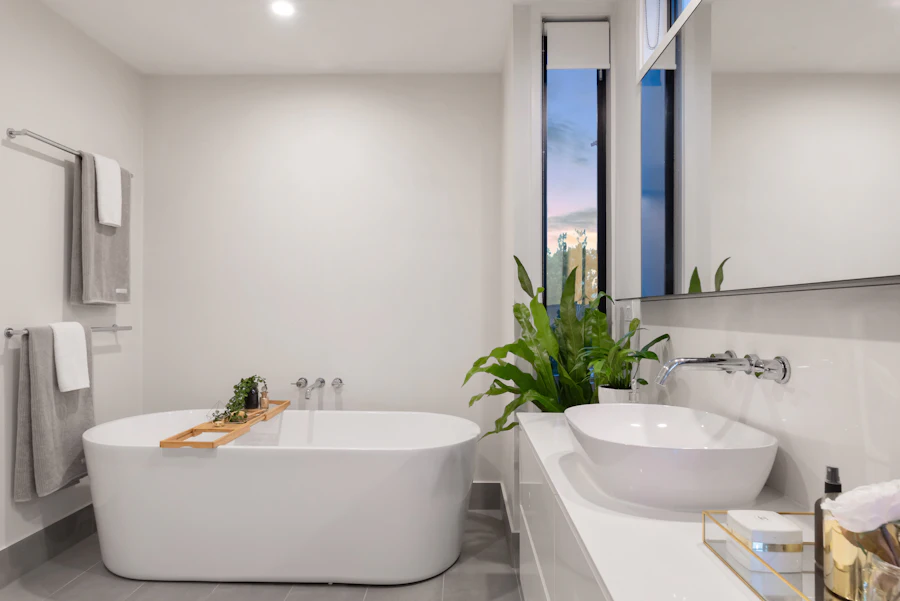
Converting the bath is the most common accessible bathroom installation, often with an electric shower or a pumped mixer. A level-access former or low tray, a fold-down seat, grab rails on reinforced walls and a thermostatic valve turn a hard-to-use bath into a shower that can be used alone. In Bromley, where 17.6% of residents are 65 or over, it’s often the first step.
- Choose a level-access former if a wheelchair or walking frame may be needed later.
- Reinforce the walls where rails and a seat will go, before boarding.
- Fit a slip-resistant tray or floor tile rated for wet use.
- Work needed because of a disability may qualify for VAT zero-rating with a signed declaration. See disabled bathrooms for grants and VAT.
Regulations for a Bath to Shower Conversion in the London Borough of Bromley
A like-for-like conversion within the same footprint doesn’t usually need planning permission or Building Regulations approval, but an electric shower or any electrical work in the shower zones is notifiable under Part P, new fittings must meet the water regulations, and the shower should protect against scalding. Any new external vent in a conservation area may need consent.
- Part P: an electric shower needs its own circuit, fitted or certified by a registered electrician. GOV.UK: building regulations approval
- Water regulations: new fittings must be suitable, watertight and protected against backflow. Water Supply (Water Fittings) Regulations 1999
- Scald protection: a thermostatic mixer holds the temperature steady; Approved Document G sets 48°C as the limit for bath water. Approved Document G
- Ventilation: keep or upgrade the extractor; a shower produces more steam than a bath. Approved Document F
Comparing Bath to Shower Conversion Quotes in Bromley
Compare conversion quotes on the tray, the tanking and the water check. Each should name the tray or former, the screen size, the waterproofing behind the walls, the valve type, who does any electrical work, and whether bath disposal is included. If the quote doesn’t mention water pressure, the fitter hasn’t looked at what decides how the shower performs.
- Low-profile tray or level-access former, and does the waste still fall correctly?
- Tanking system behind the shower walls
- Valve type, and has pressure been measured?
- Electric shower or pump: who fits and certifies it?
- Bath removal and disposal included?
- Workmanship guarantee, in writing
What a bath to shower conversion and a shower replacement typically cost is in our bathroom costs guide.
Bath to Shower Questions from Bromley Homeowners
How long does it take to swap a bath for a shower?
Usually one to three days on site, plus curing time for tanking, grout and silicone before the shower is used.
Can the conversion be done in one visit?
A simple swap with a low tray and no wall changes can be done in a day or two, but tanking and silicone still need to cure, so allow a day before using it.
Will I lose storage space?
You gain floor space where the bath panel was. Add a recessed niche in the shower wall or wall-hung storage if you’re losing the bath-edge shelf.
What type of shower suits a bath space?
A walk-in shower with a wide fixed screen suits the long, narrow footprint. The valve depends on your water system: thermostatic mixer with a combi or unvented cylinder, pumped mixer or electric shower with a gravity-fed system.
Last reviewed: 1 October 2026.