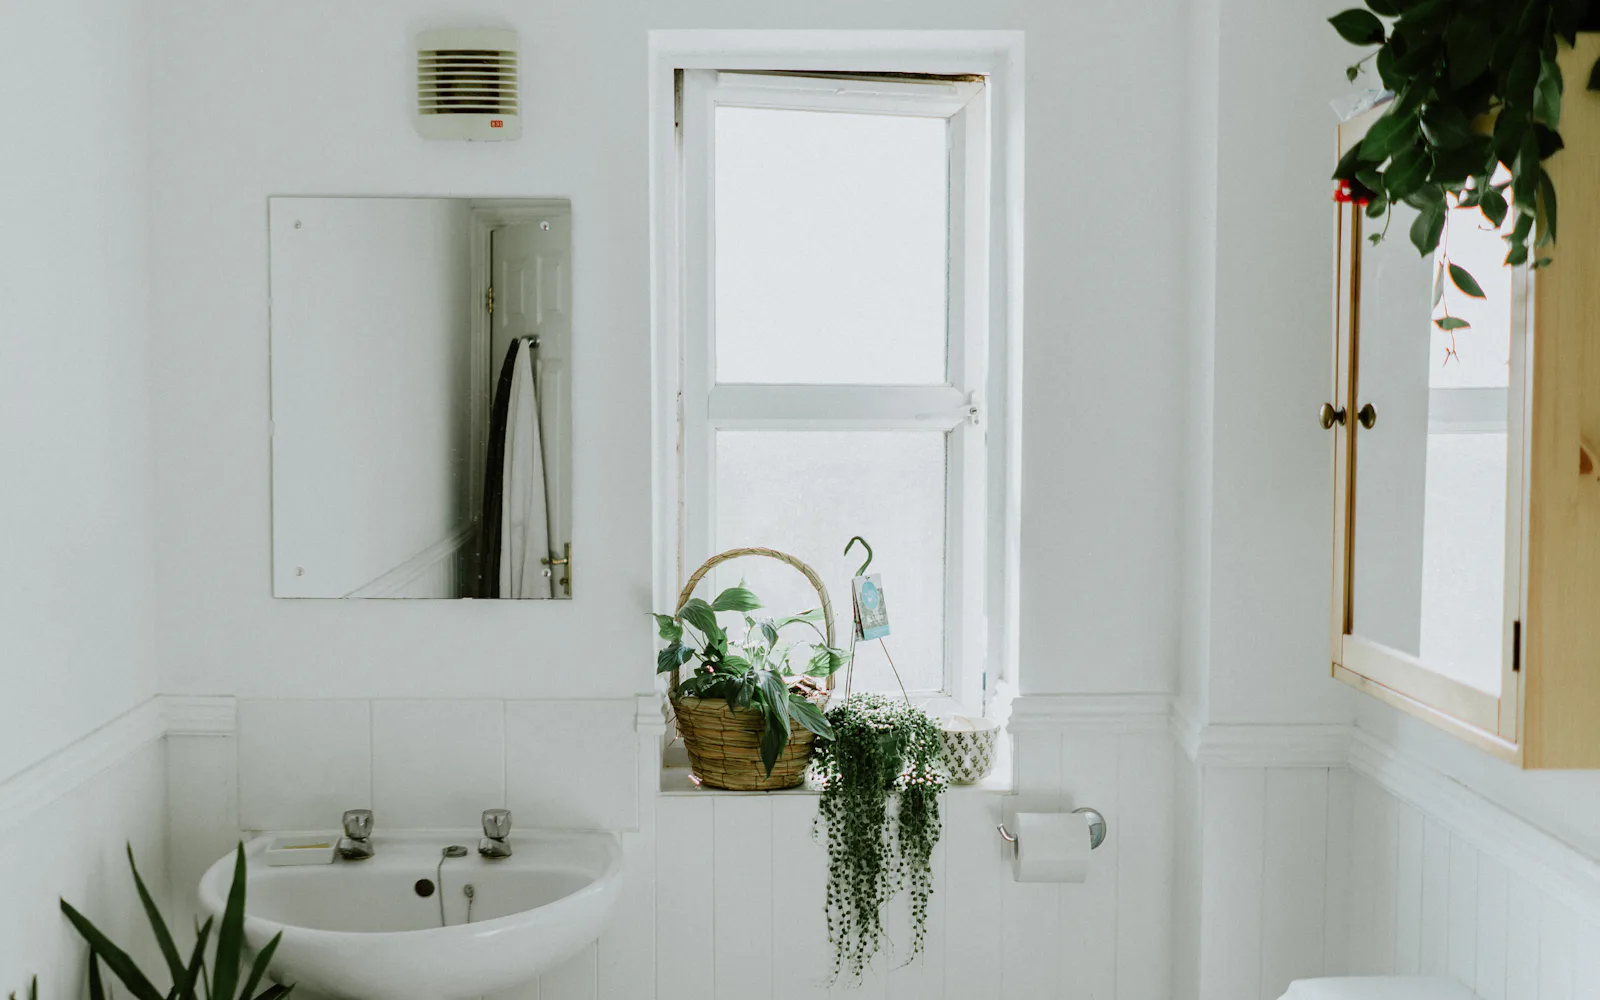
Petts Wood was planned as a piece, and its bathrooms were too: small, upstairs, with a separate WC and a tank in the loft. Refitting one well means working with the house, and adding a loft en-suite means working with the roof-line rules. We introduce vetted bathroom fitters who know the suburb and quote in writing, free.
Call 020 7946 0123 or send a short enquiry.
Petts Wood’s garden suburb houses
Most of Petts Wood was laid out in the late 1920s and early 1930s by Basil Scruby, with architect Leonard Culliford designing the road layout on garden suburb principles: large plots, low boundaries and houses in varied but related styles. Noel Rees designed all the houses in The Chenies. Today 71.3% of homes date from between the wars, 45.6% are semis and 83.8% are owner-occupied.
| Bathroom job in Petts Wood | What’s involved |
|---|---|
| Refitting the original upstairs bathroom | Combining with the separate WC if the soil stack allows; new pipework |
| Loft en-suite | Headroom under the hipped roof, waste route down to the stack, roof-line rules |
| Walk-in shower or bath to shower conversion | Often needs a pump on a gravity-fed system |
| Accessible bathroom | 21.7% of residents are 65 or over |
Conservation areas and the Article 4 direction in Petts Wood
Three conservation areas sit within Petts Wood: Station Square, Chislehurst Road and The Chenies. Around them, the Petts Wood Area of Special Residential Character carries an Article 4 direction that removes some permitted development rights for roofs, because the consistent front roof lines, largely untouched by extensions, are what the designation protects. For a bathroom this matters in one case: a loft en-suite that needs a dormer or rooflight on the front slope may need planning permission. Internal refits need none. The Daylight Inn on Station Square, built in 1935, is Grade II listed.
What bathroom fitters check in a Petts Wood house
Where the soil stack runs settles whether the WC and bathroom can be knocked into one. What feeds the hot water settles the shower: a loft tank calls for a pump or a system change. Upstairs floors are timber, so large-format tiles need an overlay and a wet room needs a former. With Bromley’s water, choose heads and valves designed to be descaled.
Bathroom services in Petts Wood
The fitters we refer cover bathroom installation in Petts Wood’s 1930s houses, en-suites in the loft, and disabled bathrooms. Other services are listed on the homepage.