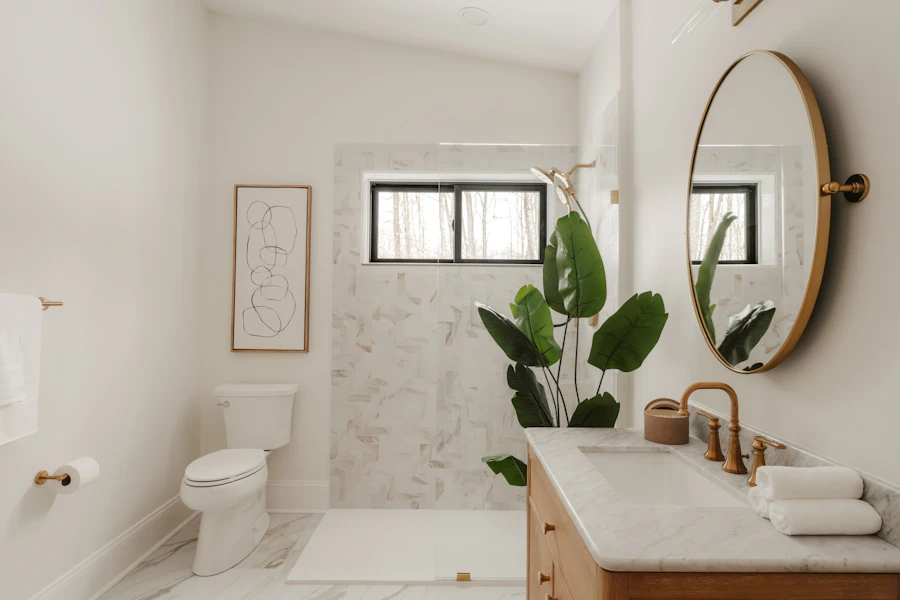
A disabled bathroom in Bromley usually means a level-access shower or wet room, grab rails on reinforced walls, a shower seat, a raised toilet and slip-resistant flooring, planned around the person using it. Our free referral introduces a vetted local fitter for self-funded adaptations; council-funded work through the Disabled Facilities Grant usually uses the council's own contractors.
Accessible Bathroom Options for Bromley Homes
The main options for a disabled or accessible bathroom are a level-access shower, a walk-in shower with a low tray, a full wet room, a walk-in bath, or a bath lift added to an existing bath. Each suits a different level of mobility, room size and budget, and the best choice often comes from an occupational therapist’s assessment rather than a brochure.
| Option | Who it suits | Space and building needs | Typical time on site |
|---|---|---|---|
| Level-access shower | Anyone who struggles with a bath side or a high tray; wheelchair users with a carer | Floor formed to fall, tanked shower area, screen or curtain | About 3 to 5 days |
| Walk-in shower with low tray | Reduced mobility without a wheelchair | A low-profile tray and screen in the bath’s place | About 1 to 3 days |
| Full wet room | Wheelchair users, hoist or carer access, anyone who needs an open floor | Whole floor tanked and formed, linear drain, possible joist work | About 4 to 7 days |
| Walk-in bath | People who want to bathe but can’t step over a bath | A bath with a sealed door; needs good hot water capacity | About 1 to 2 days |
| Bath lift | Temporary or lighter needs, rented homes | Fitted to the existing bath, no building work | Same day |
Beyond the shower or bath, a well-planned accessible bathroom installation includes grab rails fixed to reinforced walls, a fold-down shower seat, a raised toilet, a basin at a usable height, a thermostatic valve to prevent scalding, slip-resistant flooring, lever taps, and a doorway and turning space that suit a wheelchair if one is used. Approved Document M uses a 1,500 mm turning circle as its benchmark for wheelchair layouts, which is a useful target rather than a legal minimum in an existing home.
How a Bromley Disabled Bathroom Is Planned and Built
An accessible bathroom starts with an assessment of the person, then the room. The fitter measures the route from bedroom or hallway, the door width, transfer space beside the toilet and shower, and where rails and a seat will go. Walls are reinforced before boarding, the floor is formed and tanked, and fittings are positioned for the user, not for symmetry.
- Assessment: what the person can and can’t do now, and what may change. An occupational therapist’s report, private or through the council, is the best starting point.
- Survey: door width, corridor route, floor structure, soil stack position, water pressure and hot water capacity.
- Layout: shower or bath position, transfer space, seat and rail positions, and where a carer stands.
- Strip-out and first fix: old suite out, new waste and supply, and timber noggins or plywood behind the boards wherever a rail or seat will be fixed.
- Floor and waterproofing: a former or screed to fall for a level-access shower, and full tanking.
- Fit-out: slip-resistant floor, seat, rails, raised toilet, thermostatic shower, lever taps, and good lighting.
- Handover: a walk-through with the user, and adjustments to rail and seat heights if needed.
The plumbing and any underfloor heating are planned at the same time, because a level floor leaves less room for pipe runs later. Bromley’s interwar semis in West Wickham, Petts Wood and Hayes often have a narrow bathroom door and a separate WC. Combining the two rooms can create the turning space a wheelchair user needs, so the survey should always ask whether the soil stack allows it. In Victorian houses around Penge and Beckenham, a downstairs shower room in a back addition can avoid the stairs altogether.
Want to talk through the options? Call 020 7946 0123 or see wet rooms and bath to shower conversion.
Disabled Facilities Grants in Bromley: How the Council Route Works
Bromley Council’s Disabled Facilities Grant can fund adaptations up to £30,000, including fees, and is means tested on income and savings over £6,000. The process starts with an assessment from Adult Social Care, moves to the Home Improvement Agency, and no work may start before written approval. The council usually appoints the contractor for grant-funded work.
That last point matters if you’re using a referral service like ours. A grant-funded adaptation generally goes to the council’s approved contractors, so the fitters we introduce mainly suit homeowners who are self-funding, or who want to discuss a preferred contractor with the council’s technical officer. Bromley Council: Disabled Facilities Grants
Key points from the council’s guidance:
- Apply through Adult Social Care; an occupational therapist or trusted assessor confirms the need.
- The grant is means tested on the disabled person and their partner; disabled children under 19 aren’t assessed.
- If you receive certain means-tested benefits, you may not have to contribute.
- Owners receiving more than a set amount may have a charge placed on the property for ten years.
- Timescales vary, and urgent cases are prioritised, but the council doesn’t publish waiting times.
VAT Relief on Disabled Bathroom Adaptations
Some bathroom adaptations for a disabled person can be zero-rated for VAT, but only when the work is necessary because of the person’s condition and the customer signs an eligibility declaration. Age alone doesn’t qualify, and a general bathroom improvement is charged at the standard rate. The supplier decides whether the work qualifies, so raise it at the quote stage.
- Zero-rating can cover providing, extending or adapting a bathroom, washroom or lavatory in a disabled person’s private home where the work is needed because of their condition. HMRC VAT Notice 701/7
- Certain products, such as some walk-in baths and shower seats designed for disabled people, may be relieved separately from the building work.
- Temporary conditions and being elderly without a qualifying disability don’t count.
Making an Accessible Bathroom Last in a Bromley Home
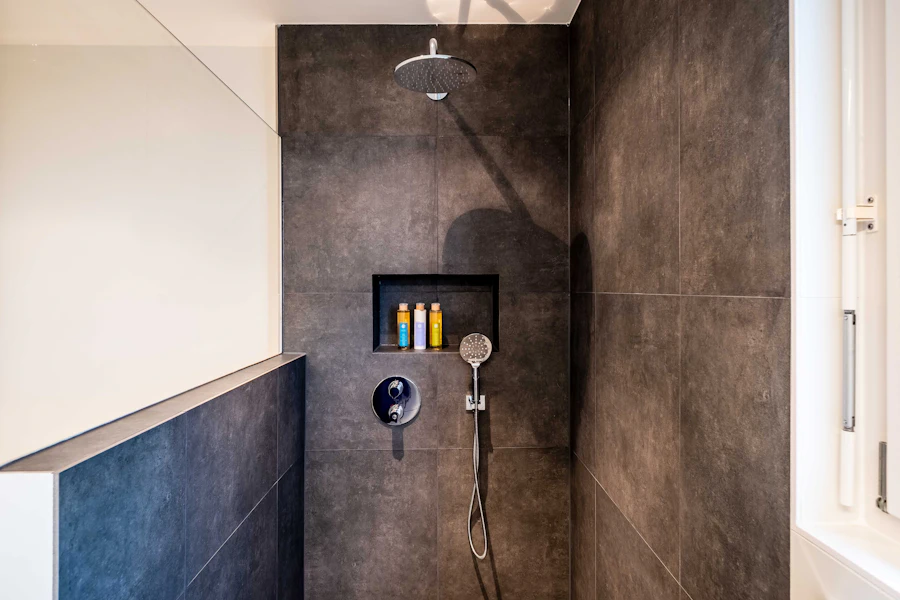
Plan for what may change. A level-access shower fitted now suits a walking frame today and a wheelchair later, and reinforced walls mean rails can be added without opening the tiles again. In Bromley’s hard water, choose thermostatic valves and shower heads that are easy to descale, because scale can affect the temperature control that protects against scalding.
- Reinforce every wall where a rail or seat might be needed, not only where one goes now.
- Choose a slip-resistant floor rated for wet, barefoot use, and check the rating is a wet pendulum test value, not just an “R” number.
- Keep the shower controls reachable from the seat, and fit a thermostatic valve limiting the temperature.
- Fit a thermostatic mixing valve to any bath to keep the water below 48°C, as Approved Document G requires. Approved Document G
- Any electrical work in the bathroom, including a pull-cord light or a fan, is notifiable under Part P.
Comparing Accessible Bathroom Quotes in Bromley
Compare quotes on the assessment behind them and what’s reinforced. Each should name the shower or bath type, the tanking and floor formation, where rails and the seat are fixed and how the walls are strengthened, the thermostatic valve, who does the electrics, and whether VAT relief has been applied where it qualifies.
- Based on an OT or trusted assessor’s report, or a survey with the user present?
- Level-access former or low tray, and the fall to the drain?
- Walls reinforced for rails and a seat, including where they may be needed later?
- Thermostatic valve and slip-rated floor specified?
- Electrics priced and certified under Part P?
- VAT zero-rating applied where it qualifies, with the declaration?
What level access showers, wet rooms and walk-in baths typically cost is set out in our bathroom costs guide.
Accessible Bathroom Questions from Bromley Families
How long does an accessible bathroom adaptation take?
A walk-in shower or level-access shower usually takes two to five days on site; a full wet room four to seven days; a walk-in bath one to two days. Add time if the floor needs strengthening or walls need reinforcing.
What’s the difference between an accessible bathroom and a disabled bathroom?
In practice they overlap. “Accessible” usually means designed so anyone can use it safely, including older people. “Disabled bathroom” means adapted for one person’s mobility issues, often with rails, a seat, raised toilets and low-level access.
Is a walk-in bath or a level-access shower better?
A level-access shower suits most people with reduced mobility and works with a wheelchair. A walk-in bath suits someone who wants to bathe and can sit and wait while it fills and empties, and it needs enough hot water.
What features are included in a disabled bathroom or wet room?
A level-access shower or wet room floor, grab rails on reinforced walls, a fold-down seat, a raised toilet, a basin at a usable height, lever taps, a thermostatic valve, slip-resistant flooring, and a door and turning space that suit the user. Good lighting and a reachable toilet roll holder matter more than they sound.
Can adaptations be added to my current bathroom?
Often, yes. Rails, a seat, a raised toilet and lever taps can be retrofitted, provided the walls can take the fixings. A level-access shower needs the floor reworked, which is a bigger job.
Last reviewed: 1 October 2026.